Every trade builds from someone else's information.
Civils, structure, envelope, electrical, mechanical, fire, controls, ICT, security, fit-out: every subcontractor prices from a tender pack, builds from drawings that keep moving, and gets paid on what it can show. Criad keeps the drawings, the spec, the model and your own submittals in one connected record, so your answers arrive with evidence.
Where your margin goes
You rarely control the wait, but you carry its cost. A submittal that sits for weeks comes out of your install time, not the programme. A revision you were not told about is work done twice. A scope gap found on site is an argument while crews stand by, and a variation without evidence is margin you do not get back.
Applied for against certified, by month
The gap today: variations instructed on site and not yet proven, progress retyped and questioned, a revision built to before it was superseded.
With the record: each application carries the elements, the instruction and the sheet behind it, so what is applied for is what gets certified.
Relative bars, illustrative. No project values.
Four issues, in your words.
We priced it from the tender pack in a week. What we missed, we now own.
The submittal sat for weeks, then came back rejected on a clause nobody flagged.
We built to the drawing we had. A newer one had been issued.
The change was instructed on site. Proving what it touched, and getting paid for it, took months.
Tender scope and take-off
We priced it from the tender pack in a week. What we missed, we now own.
The tender pack comes in as it is: drawings, specs, schedules and the model. Criad connects them, counts your scope from the model, and lists where the documents disagree or say nothing, so the clarifications go in with the bid and not after it.
Open this use caseSubmittal check
The submittal sat for weeks, then came back rejected on a clause nobody flagged.
The submitted product is checked against the spec clause and the space it has to fit, before it goes in. Once the reviewer approves it, every unit on site updates to the approved product.
Open this use case- Electrical cabinets96model: yeschecked: yesRequested 1.0 m depth is 0.08 m over the 0.92 m spec limit.
- Data racks1,440model: yeschecked: yesno open item
- Hall 2 cabinets16model: yeschecked: yesAll 16 not started at the day 90 report, package A4401.
- Contract sheets152model: yeschecked: yesno open item
- Published files315model: yeschecked: yesno open item
Where the model, the drawings and the spec disagree, as of the current revision. Values from a reference campus.
Spec, local code and vendor guide
The spec says one thing, the local code another, the vendor guide a third.
A global spec meets a local rule on every project, and a tenant standard for pathways and conduit often arrives on top. Criad loads the code and the tenant standard beside the spec and the vendor guide, shows where they disagree, and checks the model against each. The finding goes to the person who decides, with every source cited.
Open this use caseA finding, as it would be raised
One reader is mounted above wheelchair reach
- Local rulewheelchair reach 1.10 to 1.30 magrees
- Vendor guide1.38 to 1.50 m, standing adultsno ruling
- Specno mounting height givenno ruling
- Modelone reader measured at 1.50 mconflicts
The rule sets the height. The model shows the height. People decide what to do about it.
A finding, as it would be raised
Two zones have one alarm where the code may require two
- Local codeat least 2 alarms in this class of zoneagrees
- Model1 alarm in each of two zonesconflicts
- Submittalproduct approvedagrees
The code sets the count. The model shows the count. The designers decide.
Scope and demarcation gaps
Nobody priced the link between our scope and theirs. We found out on site.
Every element is linked to the package it is built under. Trace a path end to end and the gaps show: a link with no package against it, or a link with two.
Open this use case42U RACK · DATA HALL
- 0.60 × 1.20 × 2.00 m
- 240 per hall
- 1 of 1,440 on campus
- measured in
3D MODEL
Real geometry, shared origin: sizes and
clearances are measured, never guessed
- drawn on
GOVERNING DRAWING
telecom layout · rev 1 · issued 17 Jul 2026
a new revision updates every element on it
- limited by
SPEC CLAUSE
envelope max 0.60 × 1.20 × 2.00 m · telecom spec
✓ checked automatically, every revision
- ordered as
PRODUCT & ORDER
one approved product · 1,440 units
approve once, the whole order updates
- built under
PROGRESS
status per rack · phase-aware, both phases
reports roll up live, nothing retyped
- operated as
OPERATIONS
O&M row · warranty · fibre & power paths
the handover is these links, kept alive
real values from a structured reference campus
Every element knows the sheets it is drawn on. When a revision lands, Criad lists what changed inside your scope, which of your shop drawings and orders it touches, and who in your team needs to know, before anyone fabricates or installs to the old sheet.
Open this use caseillustrative example
What rev 2 touches
- Rack row C moved 0.60 m
- 12 racks affected
- Install plan: 1 package to re-sequence
- Who needs to know: 3 trades
Flagged before anyone builds to the old sheet.
Variations with evidence
The change was instructed on site. Proving what it touched, and getting paid for it, took months.
A variation is only as strong as its record. Criad shows what the instruction changed against the contract documents, measures the difference on the model, and keeps the sheet, clause and revision attached, so the claim is a statement of fact and not a negotiation from memory.
Open this use caseELECTRICAL CABINET · HALL 2
- 0.60 × 0.90 × 2.00 m
- 16 in Hall 2
- 1 of 96 on campus
- measured in
3D MODEL
Real geometry, shared origin: depth is
measured at 0.90 m, never guessed
- drawn on
GOVERNING DRAWING
electrical layout · rev 1
a new revision updates every element on it
- limited by
SPEC CLAUSE
cabinet depth limit · electrical spec
0.92 m max vs 0.90 m measured ✓
- ordered as
PRODUCT & ORDER
one approved product · 96 units
long-lead: a change touches the whole order
- built under
PROGRESS
status per cabinet · package A4401
reports roll up live, nothing retyped
- operated as
OPERATIONS
O&M row · warranty · power chain
the handover is these links, kept alive
real values from a structured reference campus
Progress and valuations you can back up
Every month we retype what we installed, and every month it is questioned.
Install status is recorded per element and rolls up by area, system and work package. The same record feeds your progress report and your application for payment, so the quantities claimed are the quantities shown on the model, with the source on every row.
Open this use caseThe same check as exec tiles, every number cited.
The same rows, straight into the spreadsheet teams already use.
"Which Hall 2 cabinets are installed?"
source: Progress layer · package A4401
The same answer as a sentence, citation included.
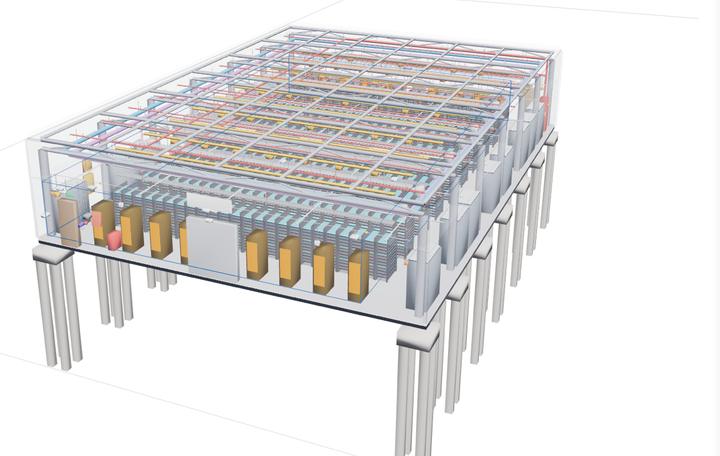
The same 16 cabinets, isolated on the real model in the product.
Judge it on a real job.
Book a call. Bring a real question from a job you know, and see how the answer and its evidence come together.
Your project, as it is. Drawings, specs, model and programme come in without retyping.
Your questions, with evidence. Every answer cites the sheet, the clause or the measurement.
Your people decide. Every decision keeps its evidence for later review.
Stop waiting. Start building.
Book a call with the founders. Thirty minutes, your questions, and what Criad looks like on a data centre build.