Other construction
One connected project, one trusted answer
Criad connects the drawings, specs, model, programme and procurement of a building project, so the answer and its evidence are in the meeting. Files come in as they are. People decide, with the proof in front of them.
- Residential
- Commercial
- Healthcare
- Infrastructure
Up to 80%
over budget: where large construction projects typically end up.
Source: McKinsey, Reinventing Construction, 2017
$31.3B
a year in US rework caused by poor data and miscommunication.
Source: FMI / PlanGrid, Construction Disconnected, 2018
53%
of construction professionals spend 10+ hours a week chasing information.
Source: Quickbase, 2023
Data centres are where we started. The same platform works on any project with drawings, specs and a model: housing, offices, hospitals, infrastructure. Every tool on a project holds one piece of the evidence. Criad holds the connections between them.
Change impact
The client asks for one change. Finding everything it touches takes longer than making it.
One change is never one change. Criad shows every element a requested change touches and checks it against the governing drawings and specs. Every knock-on and its evidence, in front of the person who decides.
- 01
An office fit-out: the tenant asks for a deeper electrical cabinet in each riser cupboard.
- 02
Every cabinet of that type is one shared product and one order.
- 03
The spec sets a depth limit. The requested cabinet is measured against it on the model.
- 04
The order, the governing drawing and the install plan are all listed as knock-ons.
- 05
Caught before fabrication, it is still cheap.
Ask
A plain-language question.
Inspect
The full blast radius, on the model.
Verify
Checked against the governing drawings and specs.
Publish
A dashboard, report or register, citations attached.
Take-offs and progress
The take-off was right on the day it was done, and the progress report is retyped every month.
Counts are read straight from the model and every item is linked to its spec and package. Install status rolls up per element. The same data renders as a dashboard, a spreadsheet, a sentence or a 3D view.
- 01
A residential block: door sets counted by type and by level, straight from the model.
- 02
Each door set is linked to its spec clause and its package.
- 03
A revision changes one floor. The count is run again, not redone.
- 04
The progress report shows installed against total per level, every number cited.
Ask
A plain-language question.
Inspect
The full blast radius, on the model.
Verify
Checked against the governing drawings and specs.
Publish
A dashboard, report or register, citations attached.
The same check as exec tiles, every number cited.
The same rows, straight into the spreadsheet teams already use.
"Which Hall 2 cabinets are installed?"
source: Progress layer · package A4401
The same answer as a sentence, citation included.
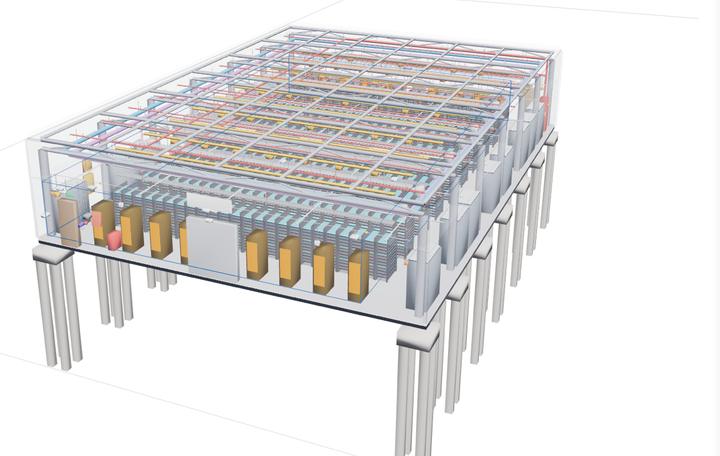
The same 16 cabinets, isolated on the real model in the product.
The visual shows values from our data centre reference campus. The same check runs on any project.
Submittal and compliance checks
The submittal sat for weeks, then came back rejected on a clause nobody flagged.
The submitted product is checked against the spec clause and the space it has to fit. Every requirement becomes a check that runs on the model, with the clause and the measurement attached. A person reviews the result and decides.
- 01
A hospital ward: a proposed bedhead services unit is checked against the spec clause for the room type.
- 02
Each position is measured on the model against the clear space the drawing gives it.
- 03
Positions that fail are listed with the room, the clause and the measurement.
- 04
Once the reviewer approves the product, every unit of that type updates to it.
Ask
A plain-language question.
Inspect
The full blast radius, on the model.
Verify
Checked against the governing drawings and specs.
Publish
A dashboard, report or register, citations attached.
- Electrical cabinets96model: yeschecked: yesRequested 1.0 m depth is 0.08 m over the 0.92 m spec limit.
- Data racks1,440model: yeschecked: yesno open item
- Hall 2 cabinets16model: yeschecked: yesAll 16 not started at the day 90 report, package A4401.
- Contract sheets152model: yeschecked: yesno open item
- Published files315model: yeschecked: yesno open item
Where the model, the drawings and the spec disagree, as of the current revision. Values from a reference campus.
The visual shows values from our data centre reference campus. The same check runs on any project.
Every answer cites its source. People decide.
Residential, Commercial, Healthcare, Infrastructure: the platform is the same one we run on data centre builds.
Stop waiting. Start building.
Book a call with the founders. Thirty minutes, your questions, and what Criad looks like on a data centre build.